-
Home
- Our Properties | Groupe Desormeaux Sirard
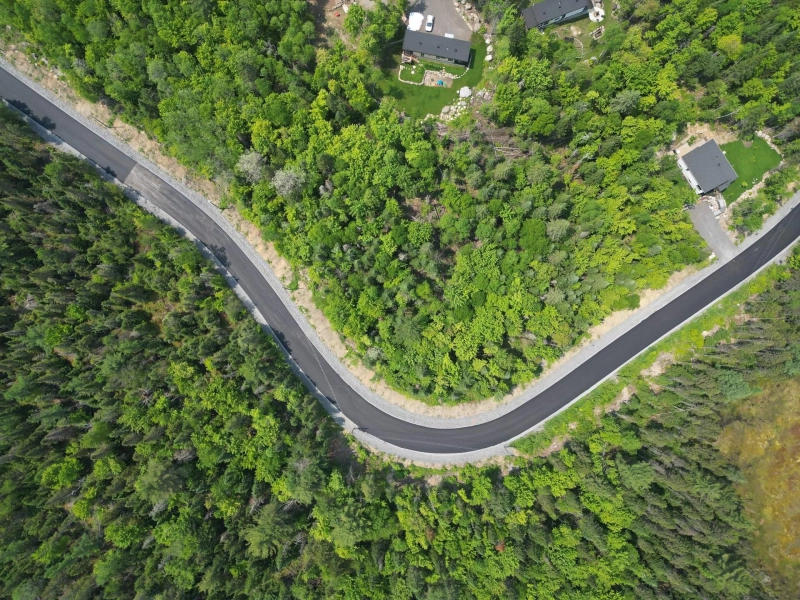
$50,000 +GST/QST
Lot
Mtée Marier Sainte-Marguerite-du-Lac-Masson

$899,000
Two or more storey
8000 Rue François-Baillairgé Mirabel
5
1
1 802 pc

$512,000 +GST/QST
Lot
Rue Félix-Leclerc Sainte-Agathe-des-Monts
 New
New
$625,000 +GST/QST
Apartment
701 Ch. des Conifères Piedmont
3
2
1 403 sq ft (130.30 m²)

$464,000
Two or more storey
47 Ch. de la Côte-St-Louis E. Blainville
3
1

$409,900
Apartment
2180 Rue Ste-Catherine E. App. 429 Montréal (Ville-Marie)
1
1
506 sq ft (47.00 m²)

$1,174,000
Two or more storey
70 Rue Roussin Montréal (L'Île-Bizard/Sainte-Geneviève)
6
3

$1,250 / month
Commercial rental space/Office
3 Rue de la Gare Saint-Jérôme

$849,900
Bungalow
4 Rue de la Grande-Ourse Sainte-Marguerite-du-Lac-Masson
2
1

$729,000
Two or more storey
340 Ch. des Cyprès Nominingue
5
3
2 566 pc

$349,000
Bungalow
352 Rue du Lac-Clair Sainte-Marguerite-du-Lac-Masson
4
1

$160,000 +GST/QST
Lot
Rue du Havre App. 13 Sainte-Marguerite-du-Lac-Masson

$1,450,000 +GST/QST
Bungalow
75Z Ch. Masson Sainte-Marguerite-du-Lac-Masson
7
2

$1,700 / month
Commercial rental space/Office
287 Rue Labelle App. 2 Saint-Jérôme

$199,900
Lot
Boul. de La Salette Saint-Jérôme

$1,700 / month
Apartment
227 Mtée de l'Église App. 3 Saint-Colomban
3
1
 New
New
$649,900
Bungalow
148 Ch. du Roi Saint-Hippolyte
3
2

$539,000
Apartment
683 Rue St-Timothée Montréal (Ville-Marie)
2
1
878 sq ft (81.60 m²)

$52,000 +GST/QST
Lot
Mtée Marier Sainte-Marguerite-du-Lac-Masson

$120,000 +GST/QST
Lot
Rue du Havre App. 14 Sainte-Marguerite-du-Lac-Masson

$199,900
Lot
Allée du 5e Mont-Blanc
 New
New
$625,000 +GST/QST
Apartment
702 Ch. des Conifères Piedmont
3
2
1 413 sq ft (131.30 m²)

$3,999,990
Two or more storey
2 Rue de Chinon Blainville
5
3

$549,900
Two or more storey
3755 Rue Rolland Sainte-Adèle
3
2
Pagination